
- /
$1,749,000
$1,749,000
For more information regarding the value of a property, please contact us for a free consultation.
25 Quintree LN Melville, NY 11747
4 Beds
4 Baths
3,500 SqFt
Key Details
Sold Price $1,749,000
Property Type Single Family Home
Sub Type Single Family Residence
Listing Status Sold
Purchase Type For Sale
Square Footage 3,500 sqft
Price per Sqft $499
MLS Listing ID 985667
Sold Date 10/29/26
Style Colonial
Bedrooms 4
Full Baths 3
Half Baths 1
HOA Y/N No
Rental Info No
Year Built 1971
Annual Tax Amount $24,057
Lot Size 1.000 Acres
Acres 1.0
Property Sub-Type Single Family Residence
Source onekey2
Property Description
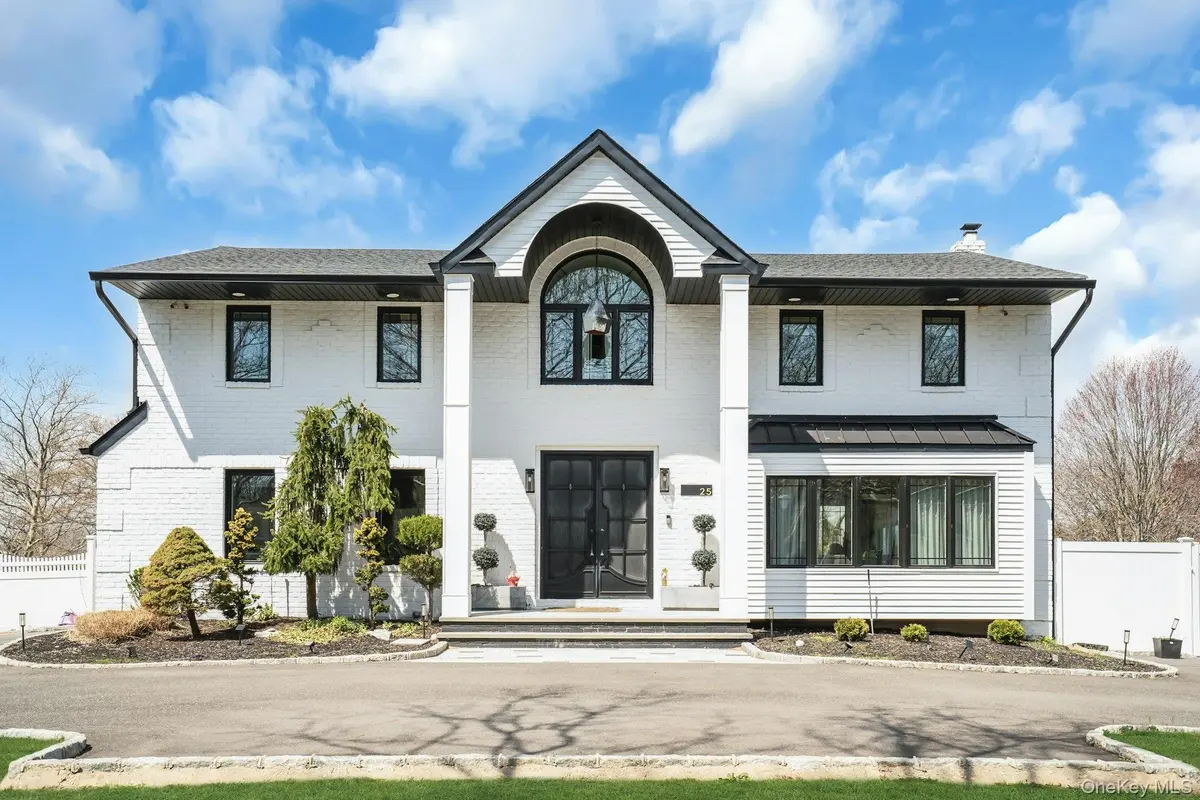
Summer is coming and this yard is reay for a barbecue bash! Location, location, beautifully updated in 2023! This stunning grand colonial with a circular driveway and pillars at the entrance, has a beautiful bluestone porch to greet you. The double entry doors are designer, black steel, show stoppers. Enter the foyer to a beautiful tiled floor with a double coat closet. Then step in to open concept living space that is exactly what you would wish for. The flooring here is Durvana and the entire first floor is radiant heated. The formal living room is drenched with natural light from the bay window. Plenty of space for entertaining. A dining table can be added to this space if needed. Step into the custom kitchen with high ceilings and windows and sliders all around. The cabinets are modern with glass doors, slow close drawers and a center island with a waterfall quartzite counter. All of the counters waterfall in this stunning kitchen! Of course there is a 6 Burner Wolf stove and oven, Sub-Zero Refrigerator, Microwave Drawer and Cove Dishwasher! My favorite room in the house is the PANTRY with a glass barn door! The pantry feautres a coffe bar and shelving, shelving, shelving! Such an Instagram moment! Love it! The family room is tucked away for a bit of privacy when needed. This room features a GAS fireplace and built-ins. It has a wall of the most beautiful Pella casement windows. Ascending the staircase to the 2nd floor, you reach the most inviting study with lovely windows overlooking the yard. You can work in this office all day! It has built-in bookcases and a desk. The stackable washing maching and dryer are also tucked in the corner so you never have to bring your laundry downstairs. Bonus! The primary bedroom feautures high ceilings and 2 large walk-in-closests for the clothes horse! The room also has a private ensuite bathroom with skylight. The other 3 bedrooms are all good sizes and the main bathroom with skylight has been updated too. The full basement is finished and has an outside entrance. Let the parties begin! The backyard has been professionally designed by the Stasi Brothers. There are multiple patios and an in-ground gunite pool with a vinyl liner all done in 2023. The pool has a sun deck for lounging in the water as well 2 waterfalls. The pool gradually goes to 6 feet and is gas heated and salt-water. There is a fabulous outdoor kitchen for those summer barbecues. There is also a $10,000 Wood Kingdom playground set up and ready to go. Roof 2022. Gas Boiler 2024. Air Conditioner 2025. Cesspool age not verified but it was pumped two years ago and is in good working order. 2 car garage is ready for the fancy car person. 200 Amp.
Location
State NY
County Suffolk County
Rooms
Basement Finished, Full, Storage Space, Walk-Out Access
Interior
Interior Features Built-in Features, Cathedral Ceiling(s), Chefs Kitchen, Double Vanity, Eat-in Kitchen, ENERGY STAR Qualified Door(s), Entrance Foyer, High Ceilings, His and Hers Closets, Kitchen Island, Open Floorplan, Pantry, Primary Bathroom, Master Downstairs, Quartz/Quartzite Counters, Recessed Lighting, Smart Thermostat, Walk-In Closet(s)
Heating Natural Gas, Radiant Floor
Cooling Central Air
Flooring Ceramic Tile, Hardwood, Laminate
Fireplaces Number 1
Fireplaces Type Family Room, Gas
Fireplace Yes
Appliance Dishwasher, Dryer, ENERGY STAR Qualified Appliances, Gas Range, Microwave, Refrigerator, Stainless Steel Appliance(s), Washer, Gas Water Heater
Laundry Inside
Exterior
Exterior Feature Lighting, Mailbox, Playground, Rain Gutters
Parking Features Attached, Driveway, Garage, Garage Door Opener, Private, Storage
Garage Spaces 2.0
Fence Back Yard, Vinyl
Pool Electric Heat, Fenced, In Ground, Outdoor Pool, Pool Cover, Salt Water, Vinyl
Utilities Available Electricity Connected, Natural Gas Connected, Trash Collection Public, Underground Utilities, Water Connected
Total Parking Spaces 8
Garage true
Private Pool Yes
Building
Lot Description Back Yard, Borders State Land, Cleared, Corner Lot, Front Yard, Garden, Landscaped, Level, Near School, Near Shops, Private, Sprinklers In Front, Sprinklers In Rear
Sewer Cesspool
Water Public
Level or Stories Three Or More
Structure Type Frame,Vinyl Siding
Schools
Elementary Schools Signal Hill Elementary School
Middle Schools West Hollow Middle School
High Schools Half Hollow Hills
School District Half Hollow Hills
Others
Senior Community No
Special Listing Condition None
Read Less
Want to know what your home might be worth? Contact us for a FREE valuation!

Our team is ready to help you sell your home for the highest possible price ASAP

Bought with Atlas Advisors Group LLC
Nearby Locations