
- /
$510,563
$475,000
7.5%For more information regarding the value of a property, please contact us for a free consultation.
151 Saw Mill River Rd aka 151 S Central Ave Elmsford, NY 10523
3 Beds
1 Bath
1,300 SqFt
Key Details
Sold Price $510,563
Property Type Single Family Home
Sub Type Single Family Residence
Listing Status Sold
Purchase Type For Sale
Square Footage 1,300 sqft
Price per Sqft $392
MLS Listing ID 1008923
Sold Date 10/27/26
Style Colonial
Bedrooms 3
Full Baths 1
HOA Y/N No
Rental Info No
Year Built 1900
Annual Tax Amount $13,792
Lot Size 8,712 Sqft
Acres 0.2
Property Sub-Type Single Family Residence
Source onekey2
Property Description
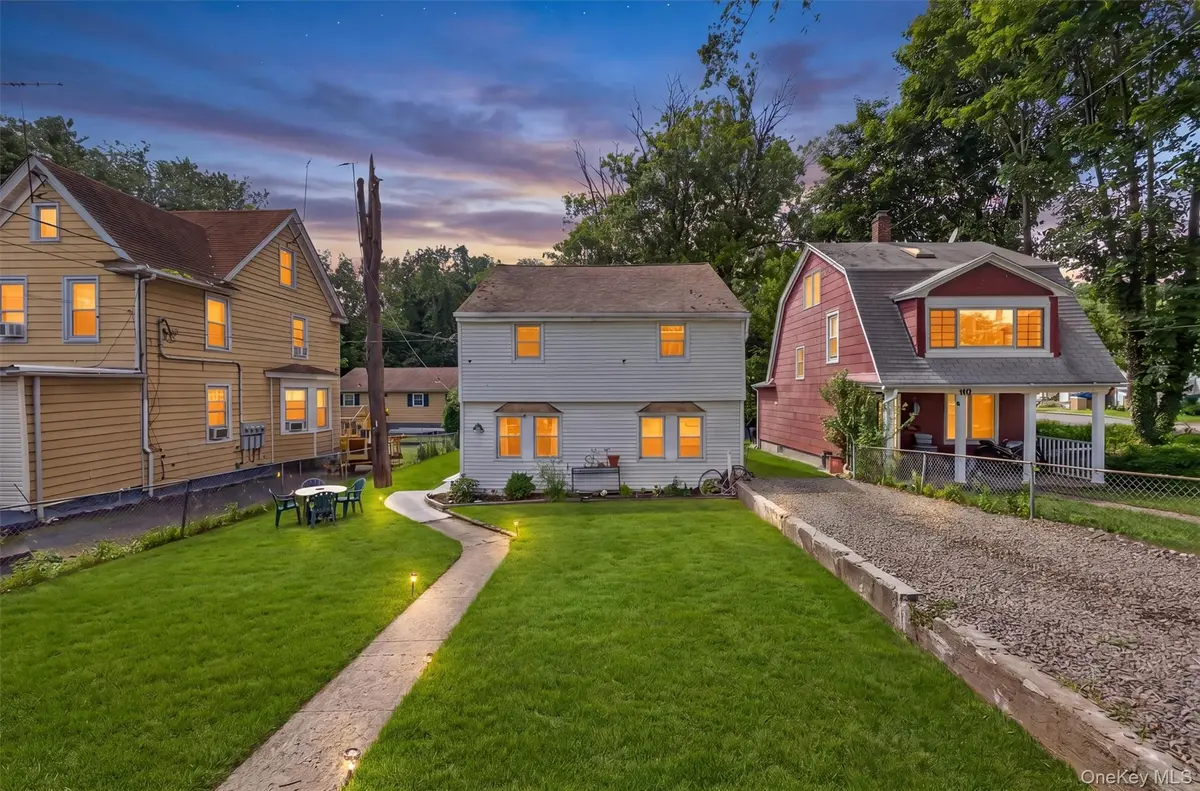
Opportunity awaits at 151 Saw Mill River Road (151 S Central Ave), Elmsford, NY! This 3-bedroom home offers endless potential for buyers looking to add their personal touch. Being sold AS IS, this property features a spacious layout with generously sized bedrooms. Major improvements include a newer boiler (2022), new Bilco doors, and updated stairs leading to the second level. Additional features include gas hookup for range, ample storage space, and a large driveway accommodating approximately 6-7 vehicles. The flat backyard offers a blank canvas to create your own outdoor oasis. Trees have been removed to maximize usable yard space, making it ideal for entertaining, gardening, play, or relaxation. Conveniently located near major highways including I-287, the Sprain Brook Parkway, Saw Mill River Parkway, and the New York State Thruway. Enjoy easy access to shopping, dining, parks, schools, public transportation, and nearby villages such as Ardsley, Dobbs Ferry, Tarrytown, and White Plains. Close to Westchester Medical Center, downtown White Plains, Metro-North train stations, and all that Westchester County has to offer. Bring your vision and unlock the potential of this well-located property in the heart of Elmsford! Star Rebate $1234.
Location
State NY
County Westchester County
Rooms
Basement Bilco Door(s), Storage Space, Unfinished, Walk-Out Access
Interior
Interior Features Ceiling Fan(s), Open Floorplan
Heating Natural Gas, Propane
Cooling None
Fireplace No
Appliance Microwave, Range, Refrigerator
Exterior
Parking Features Driveway
Utilities Available Propane
Total Parking Spaces 6
Garage false
Private Pool No
Building
Sewer Public Sewer
Water Public
Level or Stories Two
Structure Type Aluminum Siding,Vinyl Siding
Schools
Elementary Schools Alice E Grady Elementary School
Middle Schools Alexander Hamilton High School
High Schools Elmsford
School District Elmsford
Others
Senior Community No
Special Listing Condition None
Read Less
Want to know what your home might be worth? Contact us for a FREE valuation!

Our team is ready to help you sell your home for the highest possible price ASAP

Bought with Cohen and Cohen Consulting
Nearby Locations