
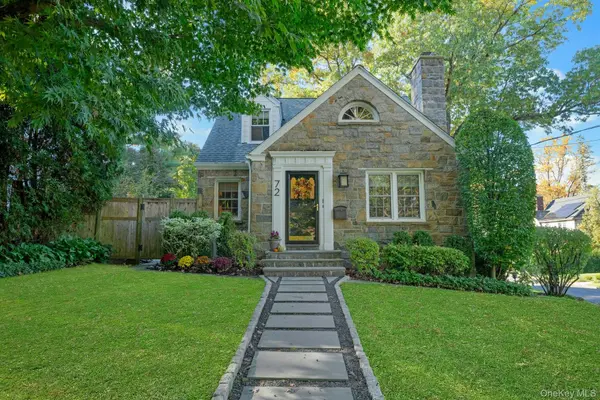

72 Jane ST, Hartsdale, NY 10530
See all 37 photos
72 Jane ST, Hartsdale, NY 10530
REQUEST A TOUR If you would like to see this home without being there in person, select the "Virtual Tour" option and your agent will contact you to discuss available opportunities.
In-PersonVirtual Tour
$ 885,000
Est. payment /mo
New

72 Jane ST Hartsdale, NY 10530

3 Beds

2 Baths

1,600 SqFt


UPDATED:

Key Details

Property Type Single Family Home

Sub Type Single Family Residence

Listing Status Active

Purchase Type For Sale

Square Footage 1,600 sqft

Price per Sqft $553

MLS Listing ID 1065441

Style Cape Cod

Bedrooms 3

Full Baths 2

HOA Y/N No

Rental Info No

Year Built 1941

Annual Tax Amount $22,615

Lot Size 7,169 Sqft

Acres 0.1646

Property Sub-Type Single Family Residence

Source onekey2

Property Description

Picture-perfect curb appeal and timeless charm welcome you to this beautifully maintained Manor Woods home in Hartsdale. Nestled on a landscaped corner lot, the spacious, sun-filled eat-in kitchen features custom cabinetry, stainless steel appliances, a peninsula for counter dining, and a generous dining area—perfect for everyday living and entertaining. The light and bright living room is inviting with a cozy wood-burning fireplace with custom wood beam and recessed lighting. Two bright bedrooms and a tastefully renovated full bathroom complete the first floor. Upstairs, the expansive primary suite is a true retreat, featuring vaulted ceilings, exposed wood beams, a sitting area, two walk-in closets, and a spacious en-suite bathroom. A finished lower level provides flexible space for an office, recreation, or a home gym. Outside, enjoy dining al fresco and entertaining on the bluestone patio surrounded by beautifully landscaped grounds. Complete with an over-sized garage and conveniently located close to the train (.5 miles) and shopping, this charming home offers a wonderful blend of character, comfort, and convenience. Additional features: Hardwood floors throughout, central air conditioning (ductless), sprinkler system. Recent updates: Hardiplank-type shingles and side door 2025; front walkway 2024; rock wall, patio, fence 2021; kitchen - countertops, sink, backsplash, floors refinished, lighting 2019; roof, gutters, gutter guards, chimney repointed, outdoor lighting 2018.

Location

State NY

County Westchester County

Rooms

Basement Finished, Full, Walk-Out Access

Interior

Interior Features First Floor Bedroom, First Floor Full Bath, Beamed Ceilings, Eat-in Kitchen, Entrance Foyer, Open Kitchen, Quartz/Quartzite Counters, Storage, Walk-In Closet(s)

Heating Oil, Steam

Cooling Central Air, Ductless

Fireplaces Number 1

Fireplaces Type Living Room, Wood Burning

Fireplace Yes

Appliance Dishwasher, Dryer, Electric Oven, Electric Range, Microwave, Refrigerator, Stainless Steel Appliance(s), Washer, Oil Water Heater

Exterior

Exterior Feature Mailbox, Rain Gutters

Parking Features Attached, Driveway

Garage Spaces 1.0

Fence Back Yard, Partial, Wood

Utilities Available Cable Connected, Electricity Connected, Sewer Connected, Trash Collection Public, Water Connected

Total Parking Spaces 3

Garage true

Private Pool No

Building

Lot Description Back Yard, Corner Lot, Front Yard, Landscaped, Near Public Transit, Near School, Near Shops, Sprinklers In Front, Sprinklers In Rear

Sewer Public Sewer

Water Public

Level or Stories Two

Structure Type Advanced Framing Technique,HardiPlank Type,Shingle Siding,Stone

Schools

Elementary Schools Highview School

Middle Schools Woodlands Middle/High School

High Schools Greenburgh Central

School District Greenburgh Central

Others

Senior Community No

Special Listing Condition None

Virtual Tour https://jumpvisualtours.com/u/497817


OneKey MLS/ Hudson Gateway (HGAR)/ Long Island MLS (MLSLI)/ Mid Hudson MLS
Listed by Berkshire Hathaway HS NY Prop • Julie Alcee
Anil Thomas

Anil Thomas

Broker

+1(516) 851-1116

GET MORE INFORMATION

Name
Phone*
Message

Go tour this home

72 Jane ST