
- /

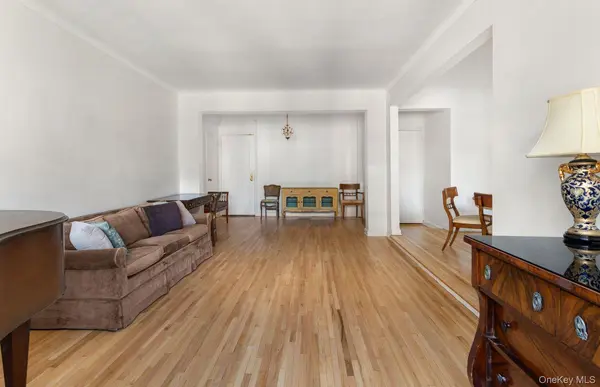
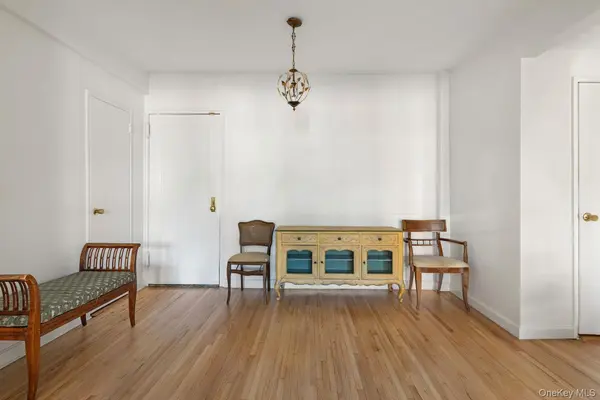



68-61 Yellowstone Blvd #518 Forest Hills, NY 11375
2 Beds
1 Bath
1,100 SqFt
UPDATED:
Key Details
Property Type Condo
Sub Type Stock Cooperative
Listing Status Active
Purchase Type For Sale
Square Footage 1,100 sqft
Price per Sqft $377
MLS Listing ID 1068434
Style Mid Rise
Bedrooms 2
Full Baths 1
Maintenance Fees $1,581
HOA Y/N No
Rental Info No
Year Built 1949
Property Sub-Type Stock Cooperative
Source onekey2
Property Description
Residents of The Greenbriar enjoy exceptional building services, including a part-time doorman, an attentive management team, a newly renovated central laundry facility, and an on-site garage with immediate availability. Located steps from Trader Joe's, Austin Street casual and fine dining, and premier tennis facilities, commuting is effortless with the LIRR and subway lines just minutes away.
Zoned for P.S. 196 with priority for admission into P.S. 303 which is just moments away from the building's side entrance. Max Financing: 75%, flip tax is 2.5% paid by seller. Sorry, dogs are not allowed. Contact the listing agents for additional information!
Location
State NY
County Queens
Rooms
Basement Common
Interior
Interior Features Entrance Foyer
Heating Natural Gas
Cooling Wall/Window Unit(s)
Fireplace No
Appliance Dishwasher, Gas Oven, Oven, Refrigerator
Exterior
Parking Features On Street
Utilities Available Cable Available
Garage false
Building
Sewer Public Sewer
Water Public
Structure Type Brick
Schools
Elementary Schools Ps 175 Lynn Gross Discovery
Middle Schools Jhs 157 Stephen A Halsey
High Schools Queens 28
School District Queens 28
Others
Senior Community No
Special Listing Condition None
Pets Allowed Cats OK
