
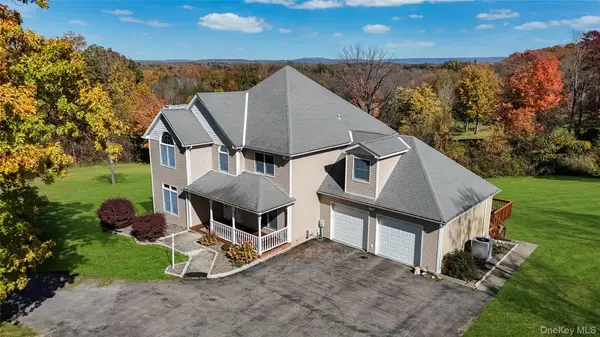

24 Glen Ridge RD, Hopewell Junction, NY 12533
See all 48 photos
24 Glen Ridge RD, Hopewell Junction, NY 12533
REQUEST A TOUR If you would like to see this home without being there in person, select the "Virtual Tour" option and your agent will contact you to discuss available opportunities.
In-PersonVirtual Tour
$ 5,500
New

24 Glen Ridge RD Hopewell Junction, NY 12533

4 Beds

3 Baths

3,172 SqFt


UPDATED:

Key Details

Property Type Single Family Home

Sub Type Single Family Residence

Listing Status Active

Purchase Type For Rent

Square Footage 3,172 sqft

MLS Listing ID 1058455

Style Colonial

Bedrooms 4

Full Baths 2

Half Baths 1

HOA Y/N No

Rental Info No

Year Built 1998

Lot Size 2.490 Acres

Acres 2.49

Property Sub-Type Single Family Residence

Source onekey2

Property Description

Set at the end of a quiet cul-de-sac on 2.4 private acres, this 4-bedroom, 2.5-bath Colonial Revival home offers 3,172 square feet for rent in Hopewell Junction. With plenty of space, comfort, and room to grow. A dramatic two-story entry welcomes you inside. The main level features a formal living room with a fireplace and a generously sized dining room. The open-concept eat-in kitchen offers abundant cabinet space and a double oven. It flows into the family room, with views of the backyard. Right off the kitchen is the expansive 15' x 40' deck, which extends your living space and is ideal for entertaining. A main-level laundry room and a flexible office or bonus room complete this floor. Upstairs, the primary suite features cathedral ceilings for a bright, airy feel. It includes an updated en-suite bath, two closets, and a walk-in closet with a full organization system. Three additional bedrooms and a full hall bath round out the upper level. The oversized bonus room over the garage is a blank slate. It could become a media room, gym, studio, or anything you need. The full unfinished basement has sliding glass doors to the backyard and offers plenty of storage. The property is approximately 4 miles from Hopewell Beach and approximately 15 miles from Stewart Air National Guard Base, placing recreation and the base within practical reach. Other features include a heat pump, central air, and energy-efficient LED lighting throughout. Don't miss this one.offers space, comfort, and room to grow. A dramatic two-story entry welcomes you inside. The main level features a formal living room with a fireplace and a generously sized dining room. The open-concept eat-in kitchen offers abundant cabinet space and a double oven. It flows into the family room, with views of the backyard. Right off the kitchen is the expansive 40' x 28' deck, which extends your living space and is ideal for entertaining. A main-level laundry room and a flexible office or bonus room complete this floor. Upstairs, the primary suite has cathedral ceilings that make it bright and airy. It includes an updated en-suite bath, two closets, and a walk-in closet with a full organization system. Three additional bedrooms and a full hall bath round out the upper level. The oversized bonus room over the garage is a blank slate. It could become a media room, gym, studio, or anything you need. The full unfinished basement has sliding glass doors to the backyard and offers plenty of storage. The property is approximately 4 miles from Hopewell Beach and approximately 15 miles from Stewart Air National Guard Base, placing recreation and the base within practical reach. Other features include a heat pump, central air, and energy-efficient LED lighting throughout. Don't miss this one.

Location

State NY

County Dutchess County

Rooms

Basement Full, Unfinished, Walk-Out Access

Interior

Interior Features Chandelier, Crown Molding, Double Vanity, Eat-in Kitchen, Entrance Foyer, Formal Dining, High Ceilings, Kitchen Island, Open Floorplan, Open Kitchen, Primary Bathroom, Recessed Lighting, Walk Through Kitchen

Heating Oil

Cooling Central Air

Flooring Tile, Wood

Fireplaces Number 1

Fireplaces Type Living Room

Fireplace Yes

Appliance Cooktop, Dishwasher, Dryer, Electric Cooktop, Oven, Refrigerator, Washer

Laundry In Hall, Laundry Room

Exterior

Parking Features Driveway, Garage, Garage Door Opener, Off Street, Oversized, Private

Garage Spaces 2.0

Utilities Available Cable Available, Electricity Available, Phone Connected, Water Connected

View Mountain(s), Panoramic, Trees/Woods

Garage true

Private Pool No

Building

Story 2

Foundation Slab

Sewer Septic Tank

Water Well

Structure Type Frame

Schools

Elementary Schools Gayhead

Middle Schools Van Wyck Junior High School

High Schools Wappingers

School District Wappingers

Others

Senior Community No

Special Listing Condition None

Pets Allowed Call

Virtual Tour https://view.thedesignsdesk.com/23-Mouacdie-Dr/idx


OneKey MLS/ Hudson Gateway (HGAR)/ Long Island MLS (MLSLI)/ Mid Hudson MLS
Listed by Weichert Realtors • Ourania Kostopoulos Pizzolato
Anil Thomas

Anil Thomas

Broker

+1(516) 851-1116

GET MORE INFORMATION

Name
Phone*
Message

Go tour this home

24 Glen Ridge RD