
- /
$970,000
$952,900
1.8%For more information regarding the value of a property, please contact us for a free consultation.
2314 Depeyster DR Cortlandt Manor, NY 10567
2 Beds
3 Baths
2,265 SqFt
Key Details
Sold Price $970,000
Property Type Condo
Sub Type Condominium
Listing Status Sold
Purchase Type For Sale
Square Footage 2,265 sqft
Price per Sqft $428
MLS Listing ID 1038201
Sold Date 10/27/26
Bedrooms 2
Full Baths 2
Half Baths 1
HOA Fees $750/mo
HOA Y/N Yes
Rental Info No
Year Built 2008
Annual Tax Amount $11,294
Lot Size 44.868 Acres
Acres 44.8677
Property Sub-Type Condominium
Source onekey2
Property Description
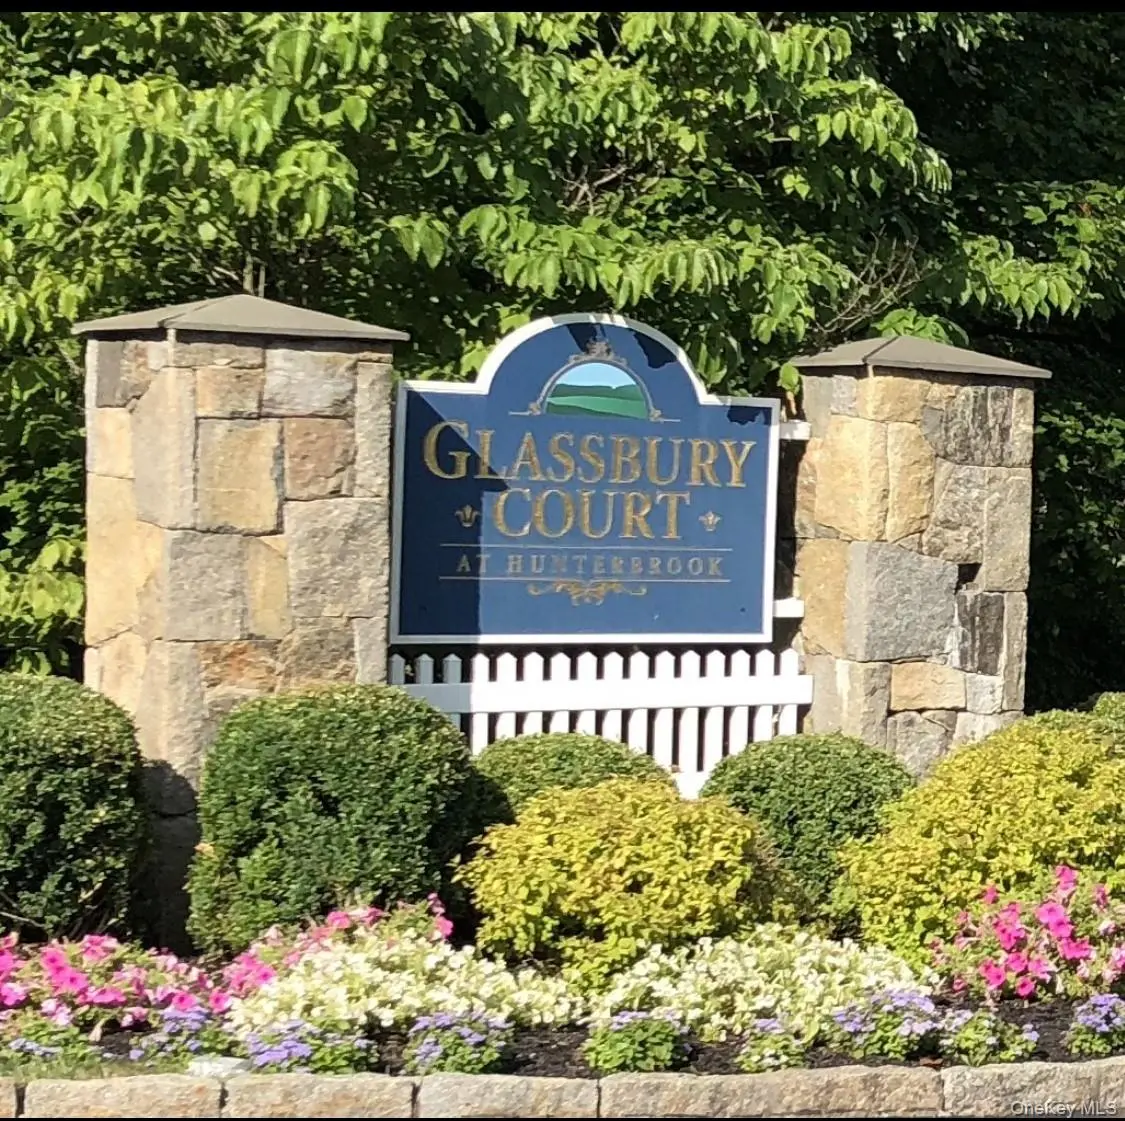
Welcome to 2314 Depeyster Drive, an exceptional end-unit Essex model condominium in Glassbury Court at Hunterbrook, a 55+ community. An inviting entry foyer leads to a sun-filled living room with a thoughtfully designed open floor plan and refined custom details throughout. Spacious interiors feature high ceilings, oversized windows, crown molding, wainscoting, custom cabinetry with easy access pull out drawers, and custom blinds. The first-floor primary suite is a private retreat, featuring a tray ceiling, two closets including a large sized walk-in, and a beautifully appointed ensuite bath with custom floor to ceiling cabinetry, a separate shower, and a luxurious Jacuzzi tub. Gleaming wood floors with radiant heat provide warmth and comfort throughout the main level, while abundant natural light fills each room. The versatile den offers additional space for an office, library, or sitting room. The spacious living room, highlighted by a cozy gas fireplace, creates an inviting setting for everyday living and entertaining. A back door leads to a beautifully appointed flagstone patio which extends to an expansive lush lawn, creating an exceptional private outdoor oasis rarely found in townhouse living. The well-appointed kitchen features granite countertops, custom cabinetry, and stainless-steel appliances. Upstairs, a generously sized open loft overlooks the living room below and offers exceptional flexibility. With its spacious layout, it can easily serve as another living room, office, library, or additional gathering space. The upper level also provides an additional large bedroom with 2 oversized closets, a full hall bath, multiple storage closets, including one large walk-in. Additional features include an alarm system, attic storage, a newer Navien tankless water heater, a new furnace, and a brand new roof. An attached, heated two-car garage provides exceptional convenience and comfort year-round. Glassbury Court at Hunterbrook offers an array of amenities designed for an active lifestyle, including a spacious clubhouse with a card room, yoga space, fitness center, billiards room, fireplace lounge, catering kitchen, and heated outdoor pool, all surrounded by beautifully landscaped grounds. Enjoy the many gatherings the community offers. Conveniently located near the Taconic Parkway, shopping, dining, and Metro-North. Enjoy comfort, convenience, and beautifully appointed living in this exceptional home.
Location
State NY
County Westchester County
Interior
Interior Features First Floor Bedroom, First Floor Full Bath, Ceiling Fan(s), Chandelier, Crown Molding, Eat-in Kitchen, Entrance Foyer, Granite Counters, High Ceilings, His and Hers Closets, Open Floorplan, Open Kitchen, Primary Bathroom, Master Downstairs, Recessed Lighting, Storage, Tray Ceiling(s), Walk-In Closet(s), Washer/Dryer Hookup
Heating Natural Gas, Radiant Floor
Cooling Central Air
Flooring Carpet, Wood
Fireplaces Number 1
Fireplaces Type Gas, Living Room
Fireplace Yes
Appliance Dishwasher, Dryer, Electric Oven, Gas Cooktop, Microwave, Refrigerator, Stainless Steel Appliance(s), Tankless Water Heater, Washer
Laundry In Hall, In Unit
Exterior
Parking Features Attached, Driveway, Garage, Garage Door Opener, Heated Garage, Off Street
Garage Spaces 2.0
Pool Community, In Ground
Utilities Available Cable Connected, Electricity Connected, Natural Gas Connected, Sewer Connected, Trash Collection Public, Water Connected
Amenities Available Clubhouse, Fitness Center, Maintenance, Maintenance Grounds, Pool, Snow Removal, Trash
Garage true
Building
Story 2
Sewer Public Sewer
Water Public
Level or Stories Two
Structure Type Clapboard,Frame,Stone
Schools
Elementary Schools Mohansic
Middle Schools Mildred E Strang Middle School
High Schools Yorktown
School District Yorktown
Others
Senior Community Yes
Special Listing Condition None
Pets Allowed No Restrictions, Yes
Read Less
Want to know what your home might be worth? Contact us for a FREE valuation!

Our team is ready to help you sell your home for the highest possible price ASAP

Bought with Coldwell Banker Realty
Nearby Locations