
- /
$680,000
$699,000
2.7%For more information regarding the value of a property, please contact us for a free consultation.
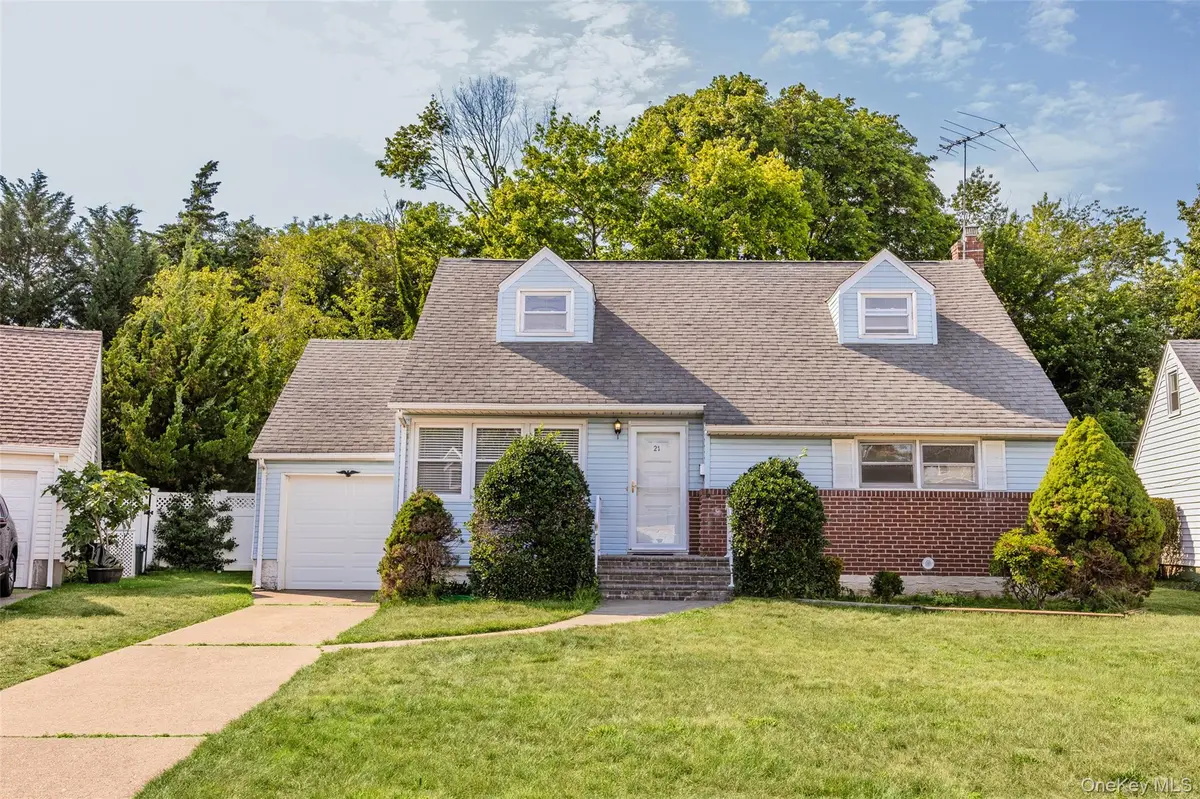
21 Morris RD Bethpage, NY 11714
4 Beds
2 Baths
1,296 SqFt
Key Details
Sold Price $680,000
Property Type Single Family Home
Sub Type Single Family Residence
Listing Status Sold
Purchase Type For Sale
Square Footage 1,296 sqft
Price per Sqft $524
MLS Listing ID 1020082
Sold Date 10/29/26
Style Cape Cod,Exp Cape
Bedrooms 4
Full Baths 2
HOA Y/N No
Rental Info No
Year Built 1954
Annual Tax Amount $10,500
Lot Size 8,119 Sqft
Acres 0.1864
Lot Dimensions Irr.
Property Sub-Type Single Family Residence
Source onekey2
Property Description
Welcome to 21 Morris Road in Bethpage, This 4-bedroom, 2-bath cape-cod style home offers plenty of room and endless potential. Ideal for buyers/investors looking to customize, renovate and add value. The first floor layout includes hardwood floors, an eat-in kitchen, formal dining room, formal living room, 2 bedrooms and full bath. Second floor layout includes a back dormer with 2 large bedrooms, walk in closet and full bath. A full basement provides additional room for a den, playroom, utility room with new furnace, updated electric service and flexible usable space, while the attached garage and private driveway offer plenty of parking. Outside, enjoy a level, landscaped yard, great for entertaining. Conveniently located near shops, schools, parks, major roadways, and approximately 1.8 miles from the train station. A great opportunity in the Plainedge School District.
Location
State NY
County Nassau County
Rooms
Basement Full, Partially Finished, Storage Space
Interior
Interior Features First Floor Bedroom, First Floor Full Bath, Eat-in Kitchen, Entrance Foyer, Formal Dining, Original Details, Master Downstairs, Storage, Walk Through Kitchen, Washer/Dryer Hookup
Heating Baseboard, Oil
Cooling None
Flooring Hardwood
Fireplace No
Appliance Other
Laundry Electric Dryer Hookup, Washer Hookup
Exterior
Exterior Feature Mailbox
Parking Features Attached, Driveway, Garage, Garage Door Opener, Private
Garage Spaces 1.0
Fence Fenced, Full
Utilities Available Cable Available, Electricity Connected, Natural Gas Available, Sewer Connected, Water Connected
Total Parking Spaces 4
Garage true
Private Pool No
Building
Lot Description Cleared, Interior Lot, Irregular Lot, Level, Part Wooded
Foundation Concrete Perimeter
Sewer Public Sewer
Water Public
Level or Stories Three Or More
Structure Type Frame
Schools
Elementary Schools John H West School
Middle Schools Plainedge Middle School
High Schools Plainedge
School District Plainedge
Others
Senior Community No
Special Listing Condition None
Read Less
Want to know what your home might be worth? Contact us for a FREE valuation!

Our team is ready to help you sell your home for the highest possible price ASAP

Bought with Legacy Estate Realty
Nearby Locations