
- /
$840,000
$849,900
1.2%For more information regarding the value of a property, please contact us for a free consultation.
16 Sunshine LN Amityville, NY 11701
4 Beds
2 Baths
2,652 SqFt
Key Details
Sold Price $840,000
Property Type Single Family Home
Sub Type Single Family Residence
Listing Status Sold
Purchase Type For Sale
Square Footage 2,652 sqft
Price per Sqft $316
MLS Listing ID 1037786
Sold Date 10/28/26
Style Splanch
Bedrooms 4
Full Baths 1
Half Baths 1
HOA Y/N No
Rental Info No
Year Built 1968
Annual Tax Amount $13,455
Lot Size 10,402 Sqft
Acres 0.2388
Lot Dimensions 80x132
Property Sub-Type Single Family Residence
Source onekey2
Property Description
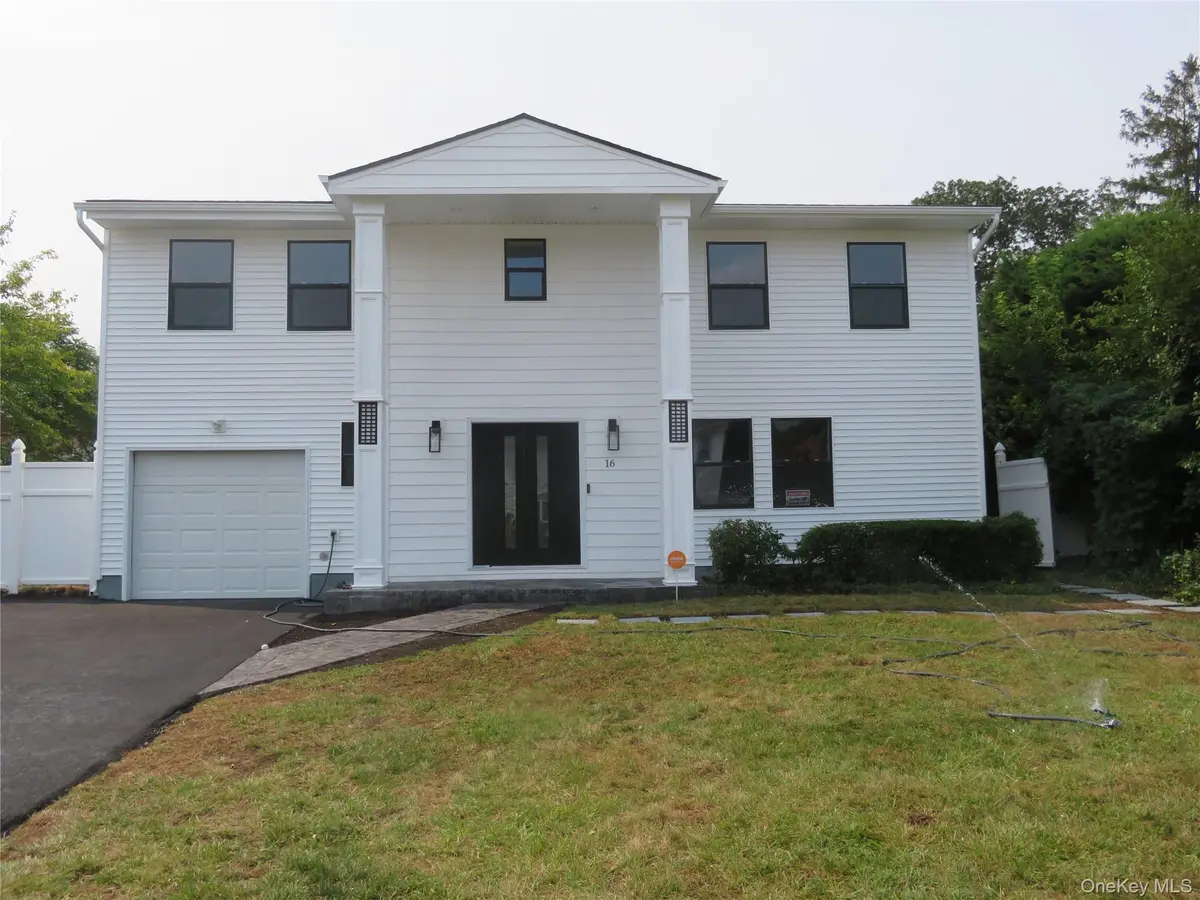
This Splanch Colonial style home is completely updated from roof to floor. When you enter this spacious home, you will be amazed by the open floor plan. The formal dining room opens to your oversize Kitchen which is perfect for the large family gathering. The Kitchen is loaded with oak wood cabinets, stainless steel appliance, Quartz tops & tons of hi hat lights. The 30 X 40 rear extension is ready for mommy suite or potential rental income. Step up a flight of stairs to the formal living room with sliders to a rear blue stone patio. Go up another flight of stairs to the Master bedroom with his & hers closets. The 3 additional generous size bedroom with a oversize bath and double sink is perfect for accommodating large family. The Laundry room is conveniently located in the basement. The one car garage comes with electric opener. The oversize back yard is ideal for the large family gatherings. This one need nothing it is all done up and ready for you.
Location
State NY
County Suffolk County
Rooms
Basement Finished, Partial, Partially Finished, Storage Space
Interior
Interior Features First Floor Bedroom, First Floor Full Bath, Cathedral Ceiling(s), Crown Molding, Double Vanity, Open Kitchen, Primary Bathroom, Quartz/Quartzite Counters, Recessed Lighting
Heating Forced Air, Natural Gas
Cooling Central Air
Fireplace No
Appliance Dishwasher, Dryer, Gas Range, Microwave, Range, Refrigerator, Stainless Steel Appliance(s), Washer, Gas Water Heater
Exterior
Exterior Feature Lighting
Parking Features Driveway, Garage, Garage Door Opener, Off Street
Garage Spaces 1.0
Utilities Available Cable Connected, Electricity Connected, Natural Gas Connected, Phone Connected, Sewer Connected, Trash Collection Public, Underground Utilities, Water Connected
View Neighborhood, Open
Total Parking Spaces 6
Garage true
Private Pool No
Building
Lot Description Back Yard, Cleared, Front Yard, Landscaped, Level, Near Public Transit
Foundation Concrete Perimeter, Raised
Sewer Public Sewer
Water None
Level or Stories Tri-Level
Structure Type Vinyl Siding
Schools
Elementary Schools Park Avenue School - Suffolk
Middle Schools Copiague Middle School
High Schools Copiague
School District Copiague
Others
Senior Community No
Special Listing Condition None
Read Less
Want to know what your home might be worth? Contact us for a FREE valuation!

Our team is ready to help you sell your home for the highest possible price ASAP

Bought with Signature Premier Properties
Nearby Locations